Retrofit Over Rebuild
Back in Gujarat during the pandemic, with construction hiring in India largely paused, I took on the retrofit of our family house — repairing and reworking what was already standing instead of demolishing it, and extending its service life by roughly ten years.
The news had turned to chaos. The death toll kept rising, and everything felt dangerous and unstable.
When the lockdown was reinforced, I made the call to go home. I left SMR Holdings in December 2020 to be with my family in Gujarat — because at the end of the day, family is what matters. I acted quickly, before everything closed, and got back without trouble.
Construction hiring across India had largely stopped, and there was no site to walk onto.
There was, however, the family house. Paint had flaked off the walls in patches back to bare plaster, ceilings were stained, bulbs hung from loose runs of wiring, and rooms had turned into storage for boxes. A house in that condition is easy to write off as finished.
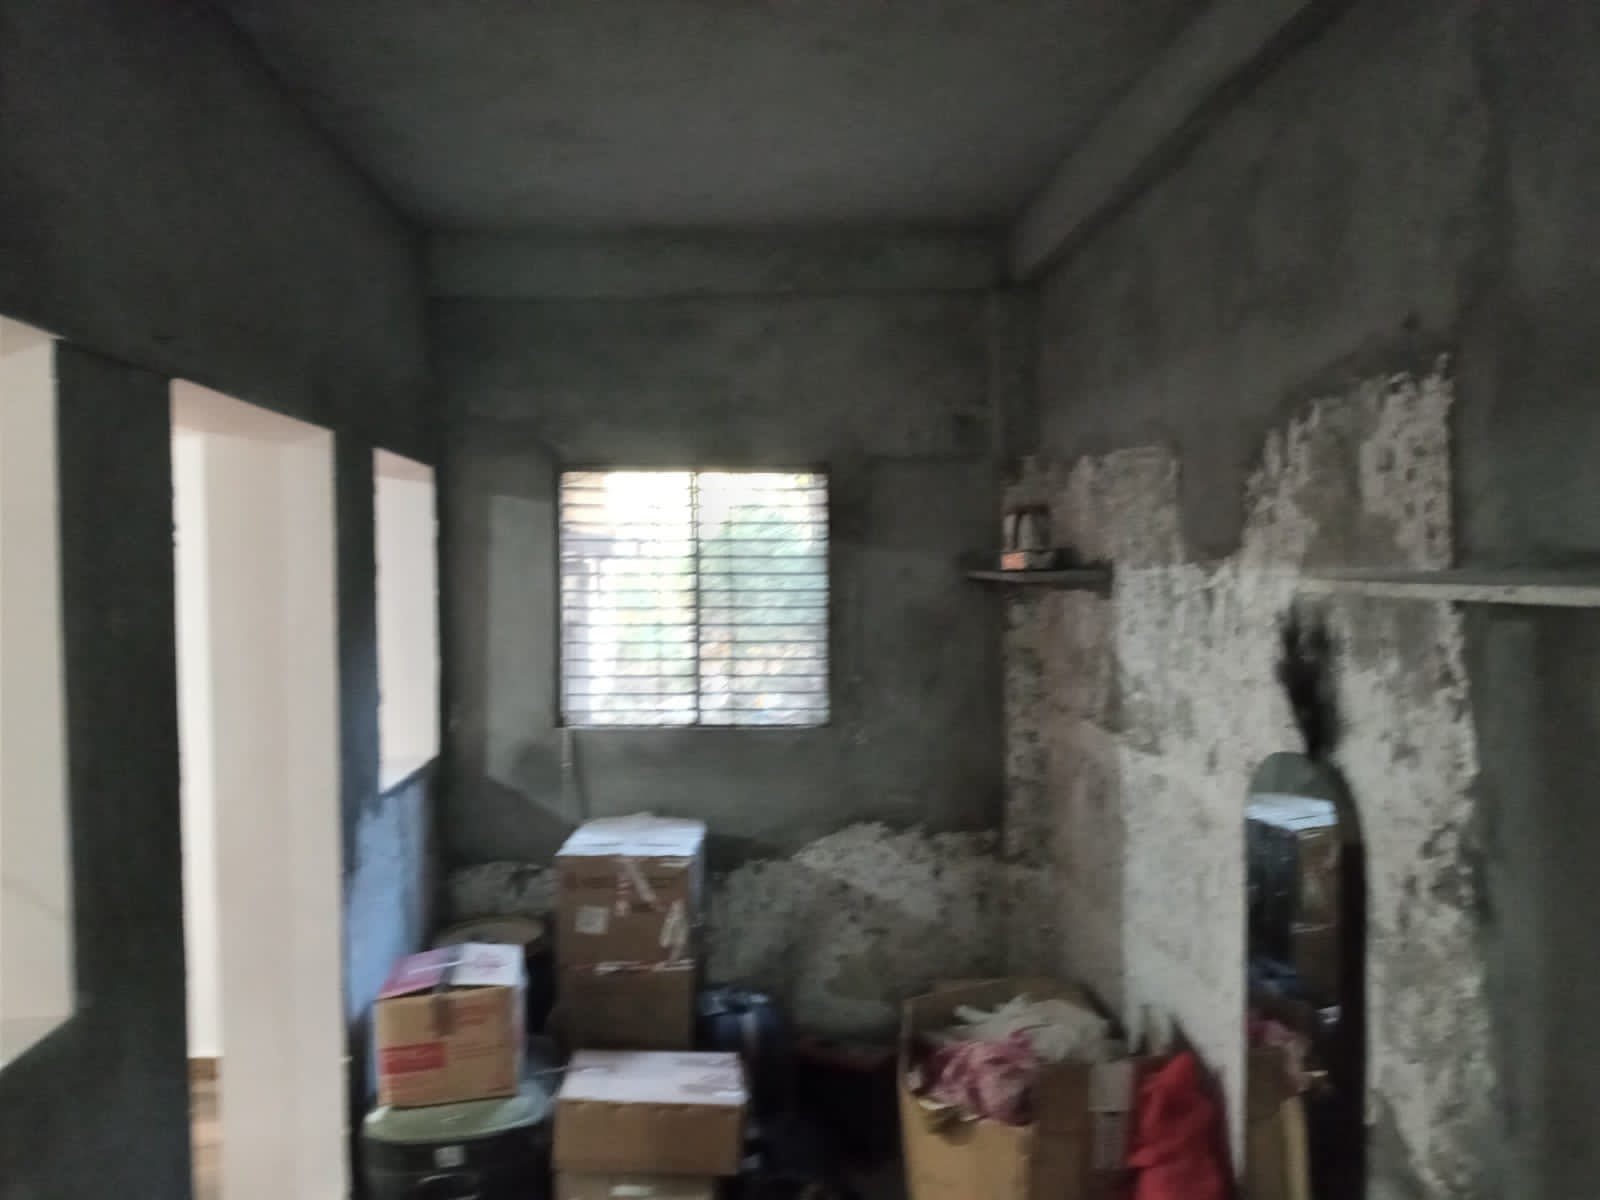
I ran the retrofit myself, directing material selection and construction decisions on site. Building through a pandemic made materials and labour harder to come by, but it is a small town, everyone followed the protocols, and the work went on without incident. When the second wave hit in the spring of 2021 — oxygen cylinders running out, and the ones that could be found resold at inflated prices — I was already home, with my family, where I wanted to be.
The decision that governed everything else came first: keep the building and repair it, rather than demolish and build new. A rebuild would have paid the embodied emissions of new construction all over again, for a structure that could still be kept in service.
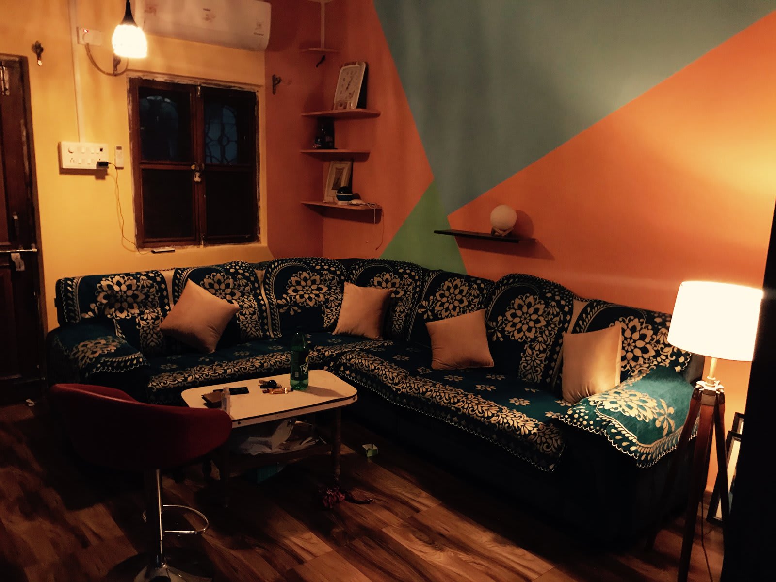
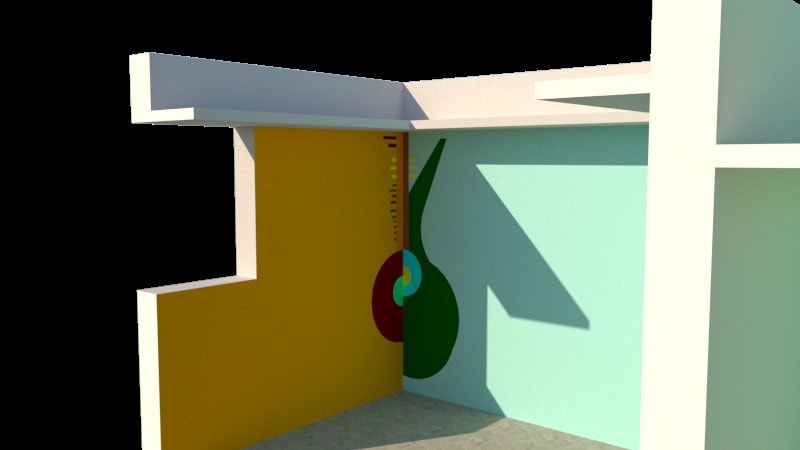
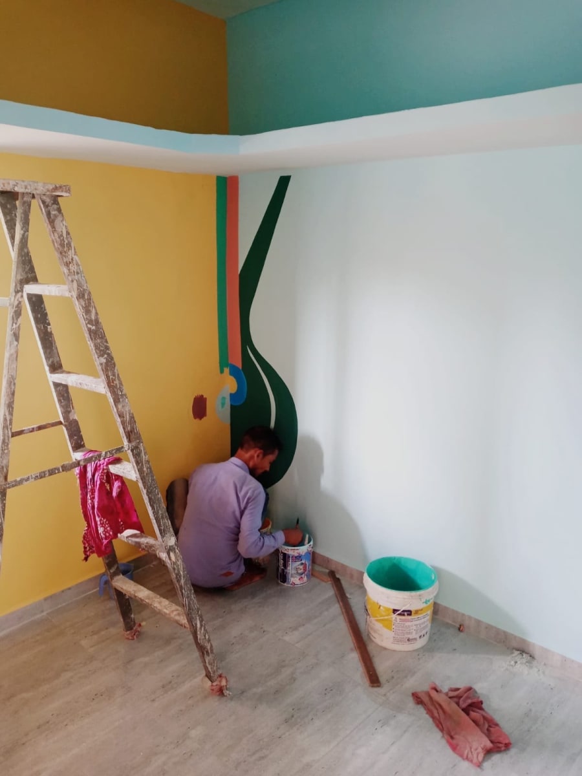
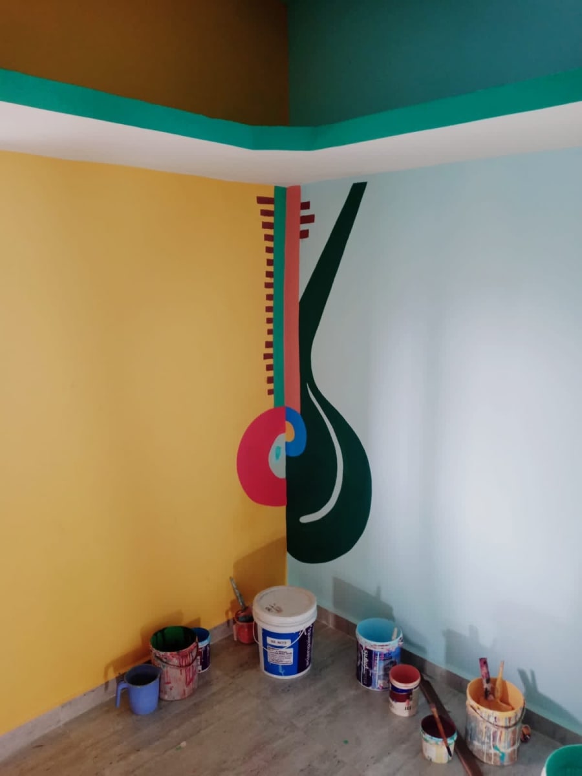
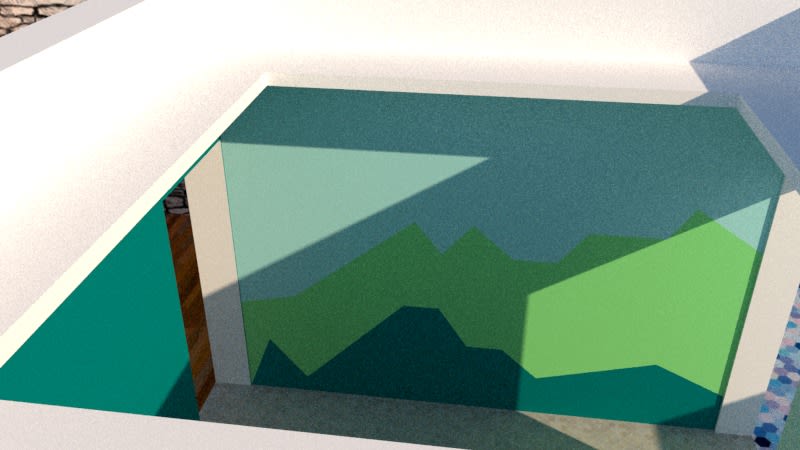
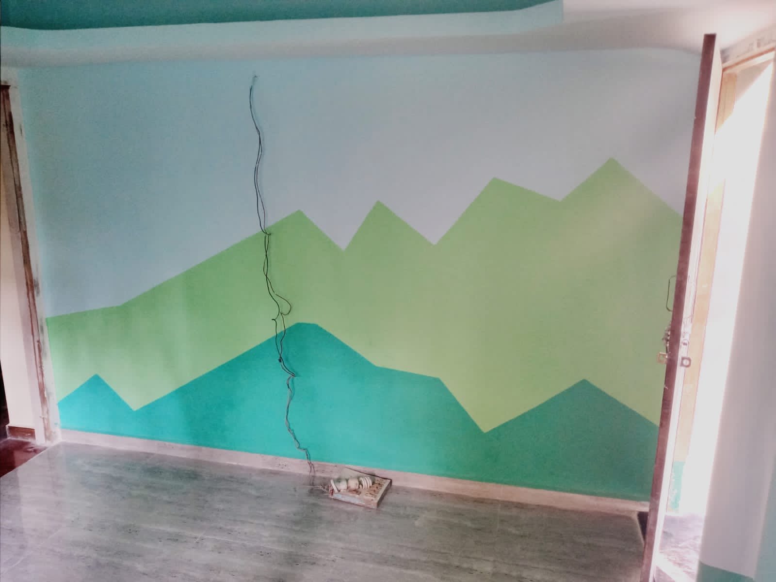
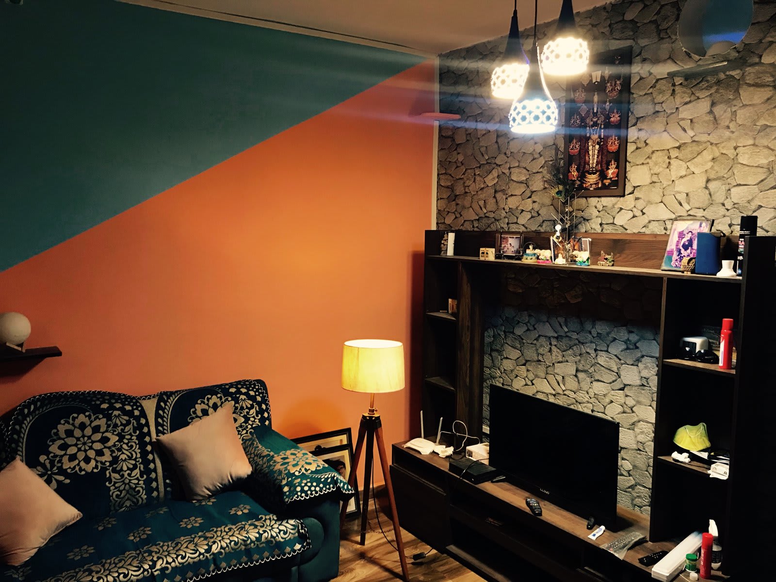
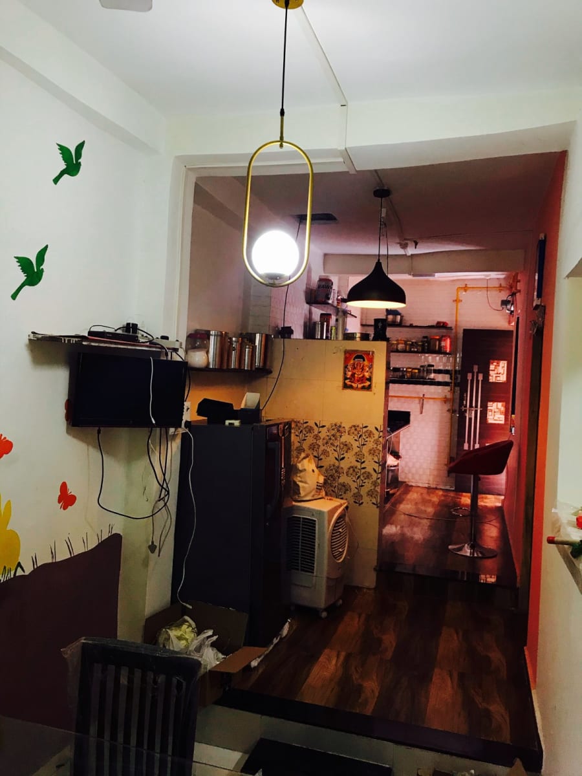
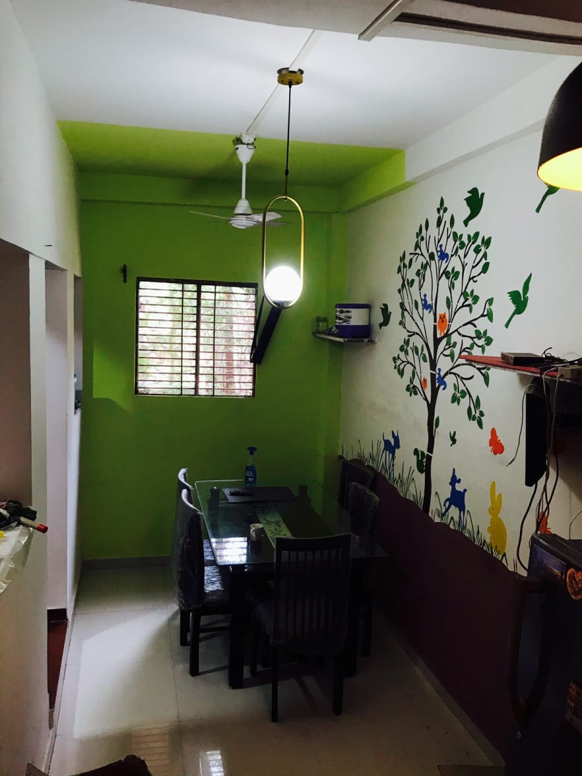
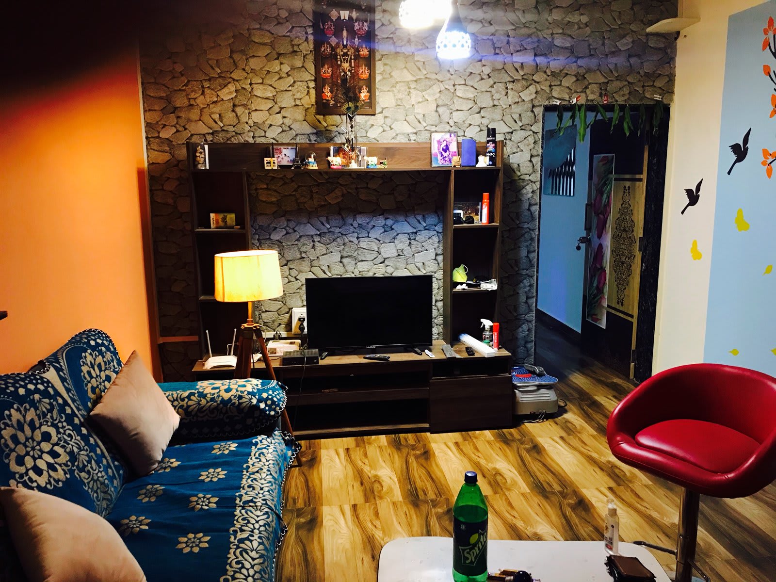
With the building staying, the design work moved to surfaces, light and colour. The palette started from a simple brief — a mix of warm and cool neutrals. I modelled the paint scheme for the whole house in 3D first, room by room, then carried it onto the walls. Walls were made good and repainted; geometric colour-blocking gave shape to plain rooms; hand-painted murals — a stylised string instrument in one room, a mountain range in another — went where decoration would otherwise have been bought. A recessed wall niche became painted shelving. Wood-look flooring, a stone-textured feature wall behind the TV unit, pendant lights and floor lamps finished the living spaces.
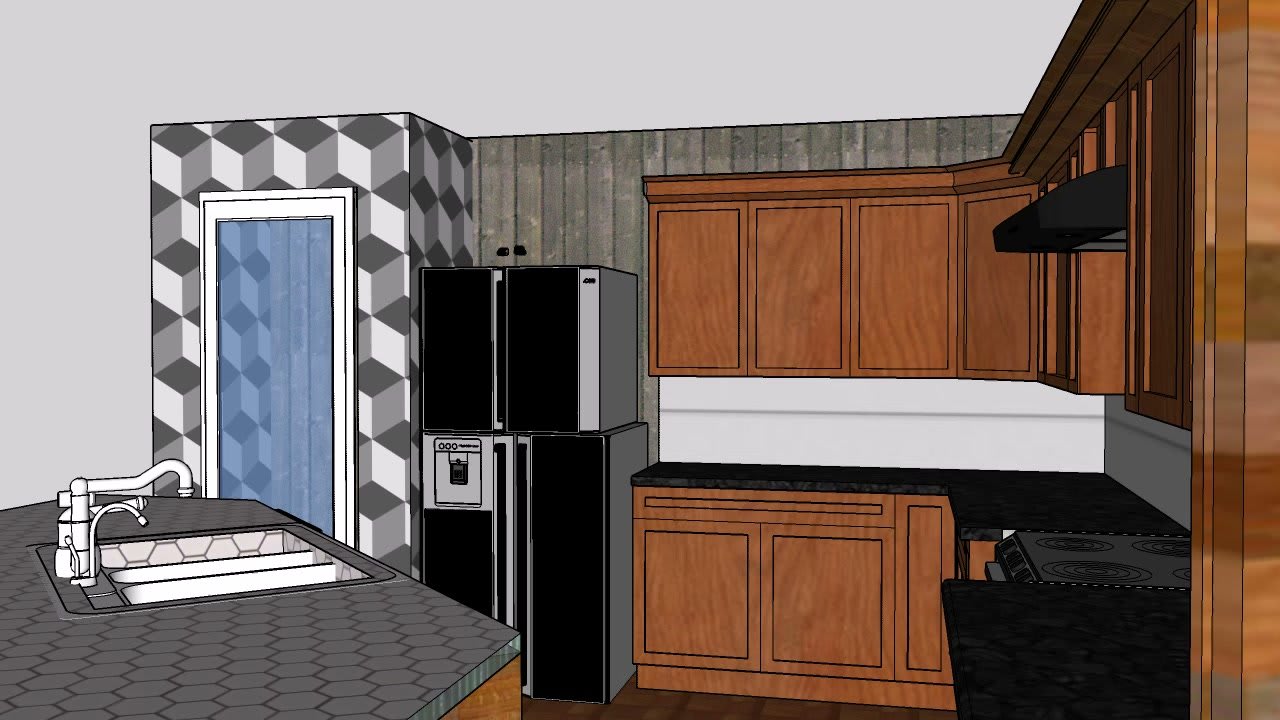
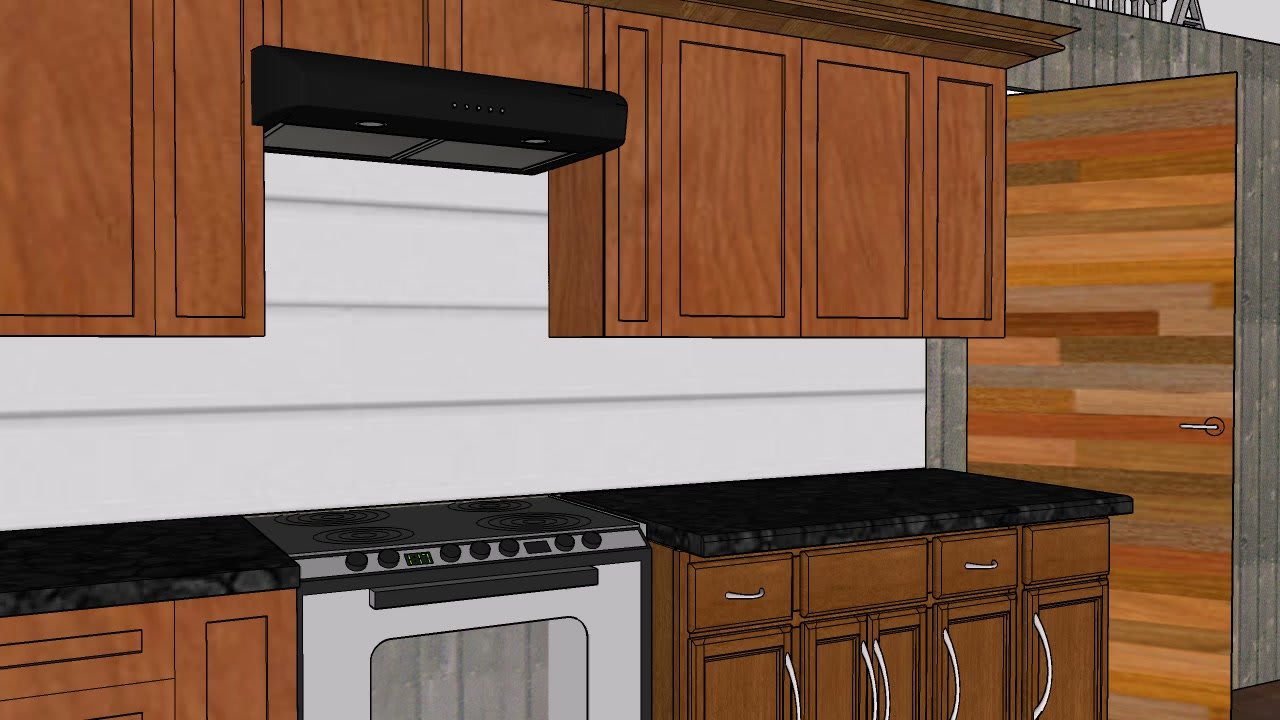
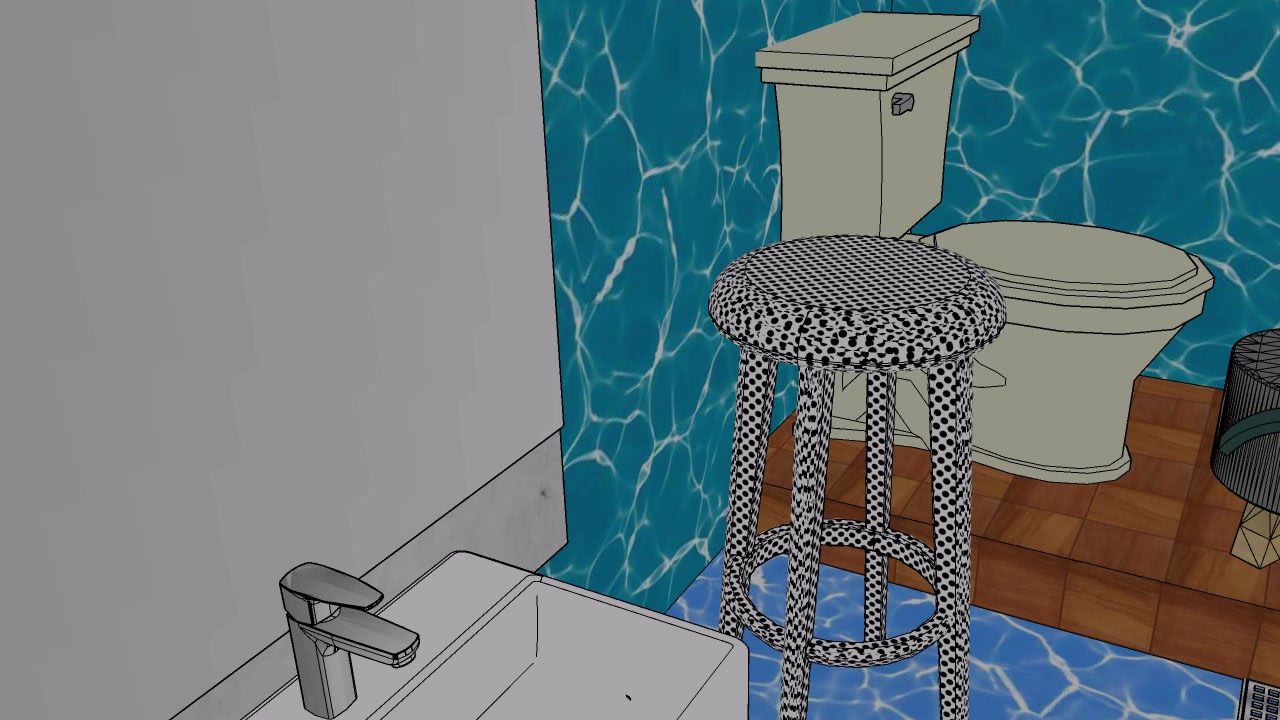
Alongside the build I also worked on two design studies for the house, which stayed on paper rather than being built. A contemporary kitchen modelled in SketchUp: warm wood cabinetry, a centre island that keeps whoever is cooking facing the room, a pantry unit behind toughened glass, and an auto-clean chimney. And a budget Indian-style bathroom planned around a tight footprint and vaastu, with its RCC detailing — footings, columns, beams and slab reinforcement — modelled in full.
All of it ran in parallel with green-building coursework and credentials: the theory on one side, and a live, very personal case study to test it against on the other.
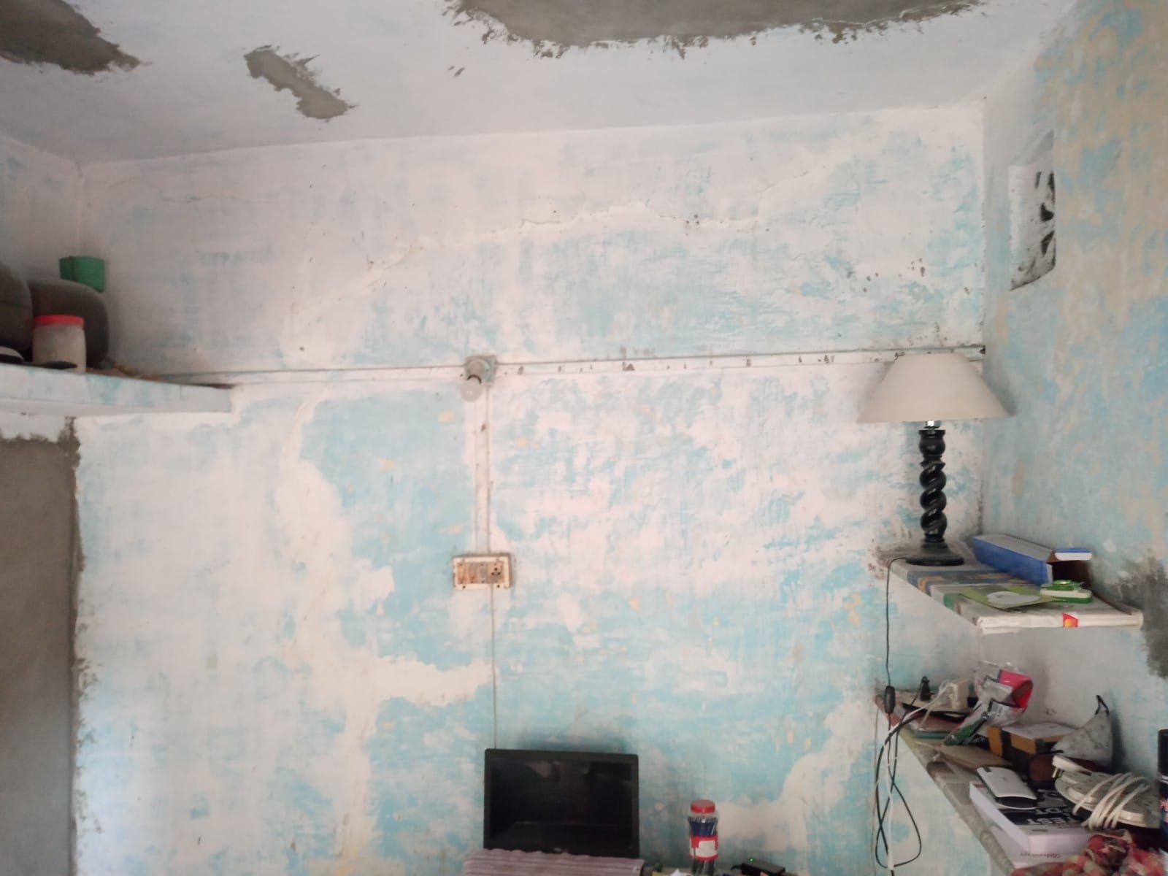
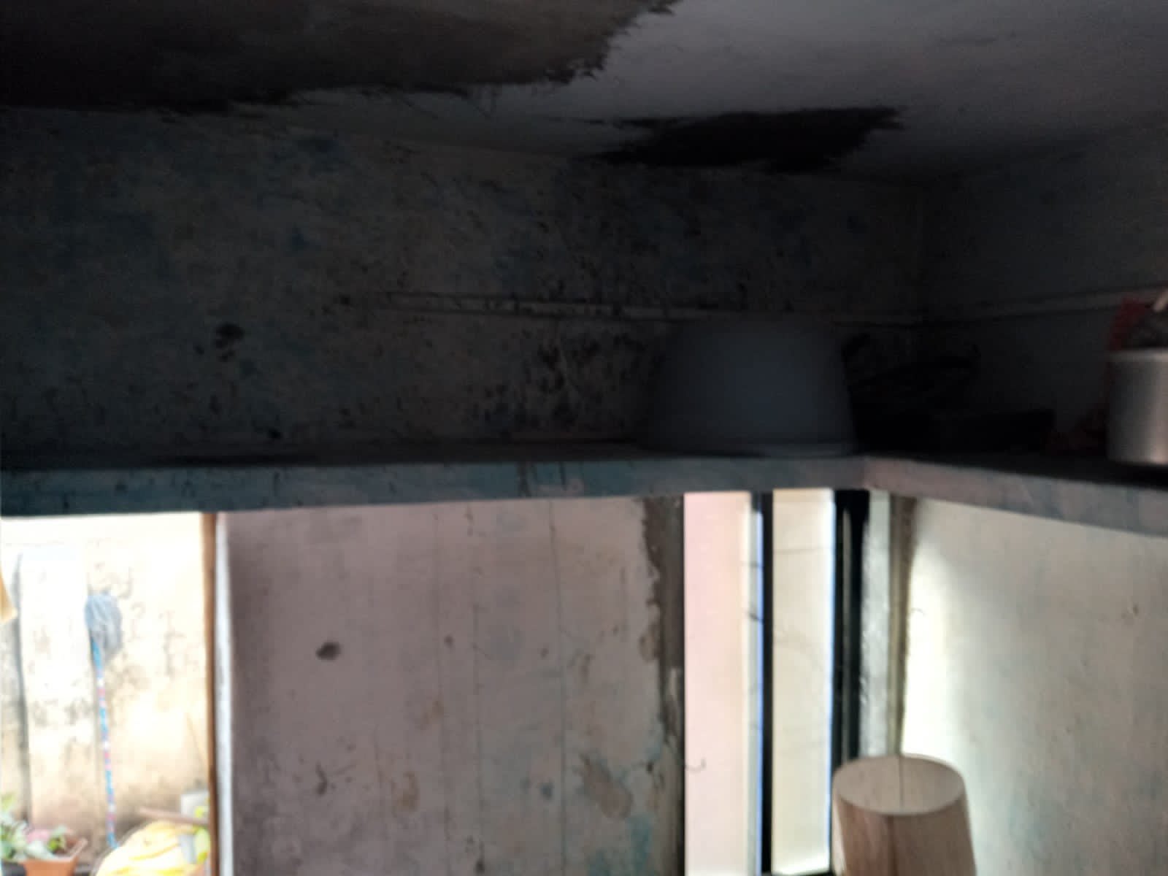
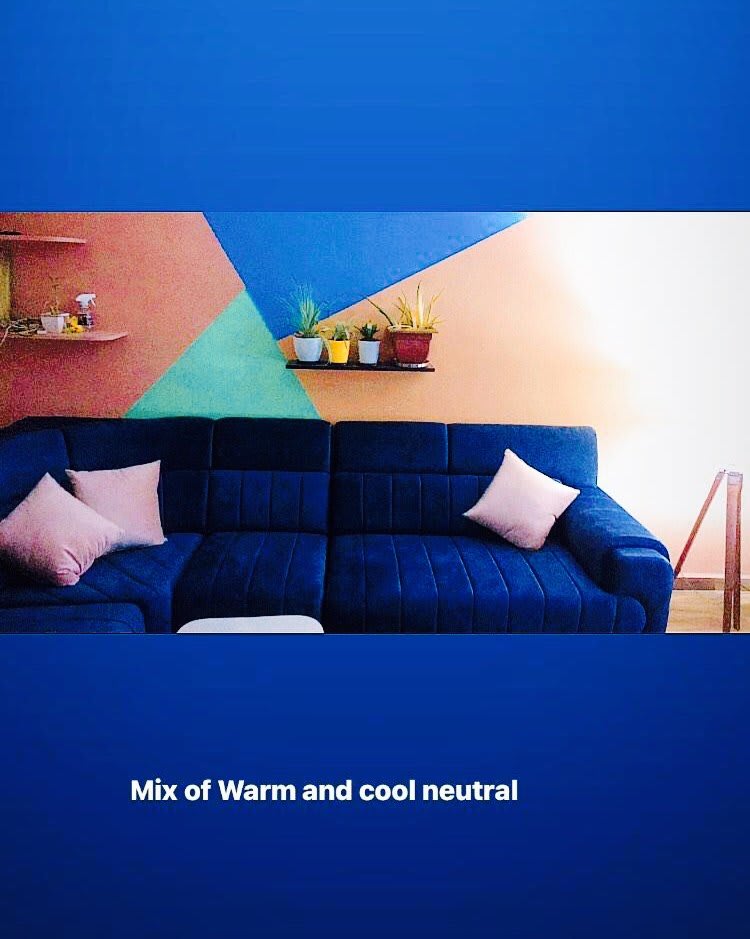
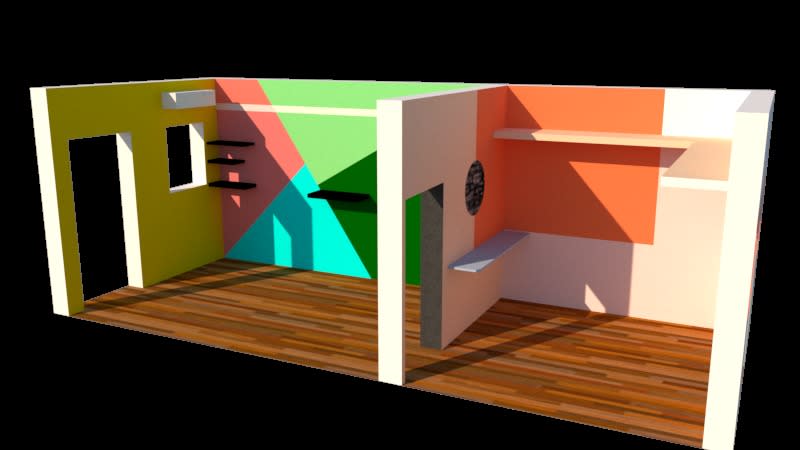
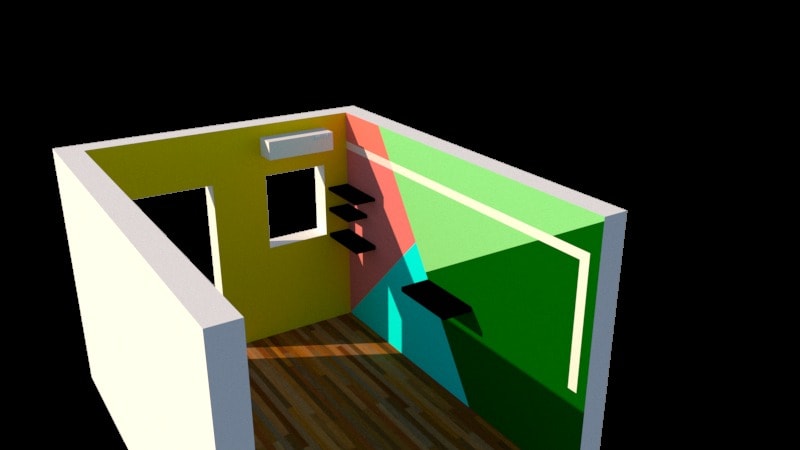
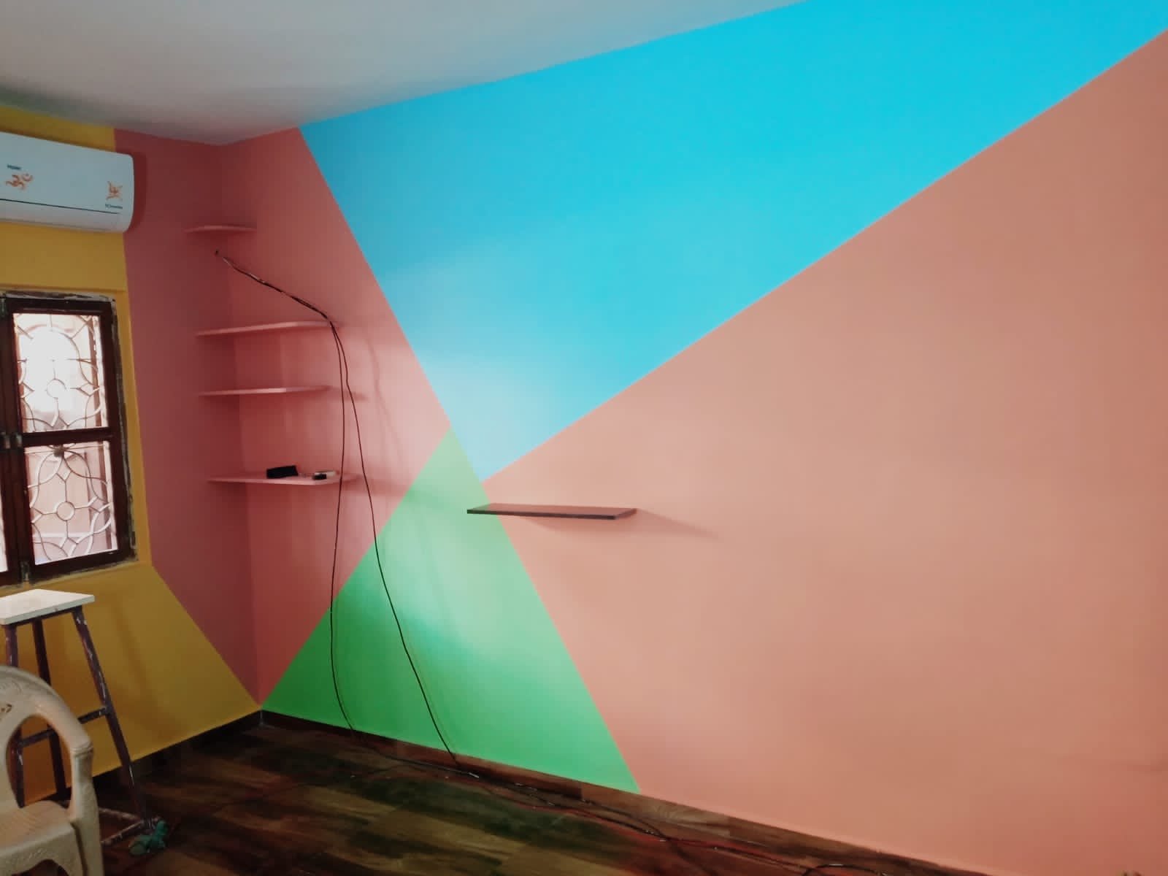
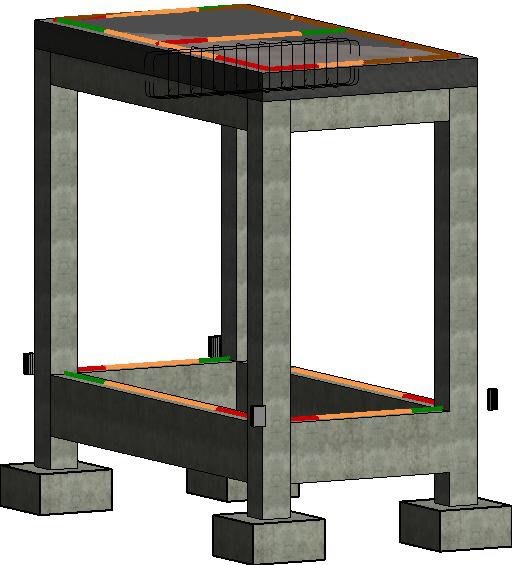
The house stayed standing, and its service life was extended by roughly ten years without a rebuild.
The lesson was that the lowest-carbon building is usually the one already there — and that keeping it is a design problem, not a compromise. The coursework I finished over those months became the technical basis for leaving site engineering for sustainability consulting, which began in late 2021.
And I have never second-guessed going home. Health is greater than anything else, and I am proud of making that decision when I did.